TOP CABLE HQ
TOP CABLE HQ Barcelona · 2022–2024 · Corporate Office Design · 5,000m² · Executed
Project delivered as part of the design team at Denys & von Arend.
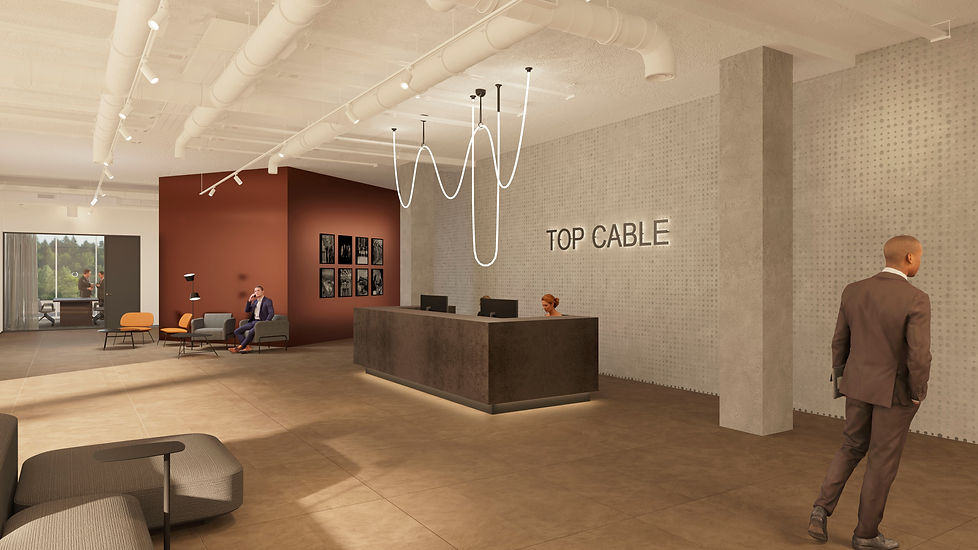
Top Cable needed a new headquarter that could embody their identity as a technology-driven company without losing sight of the people who work there every day. The space had to feel innovative and forward-looking, but also warm, human, and welcoming.
The concept — Connection — The central idea was connection in every sense: between technology and nature, between the company and its people, and between the building and the earth beneath it. The name itself became the concept, cables connect, transmit, link. That same logic shaped every design decision.
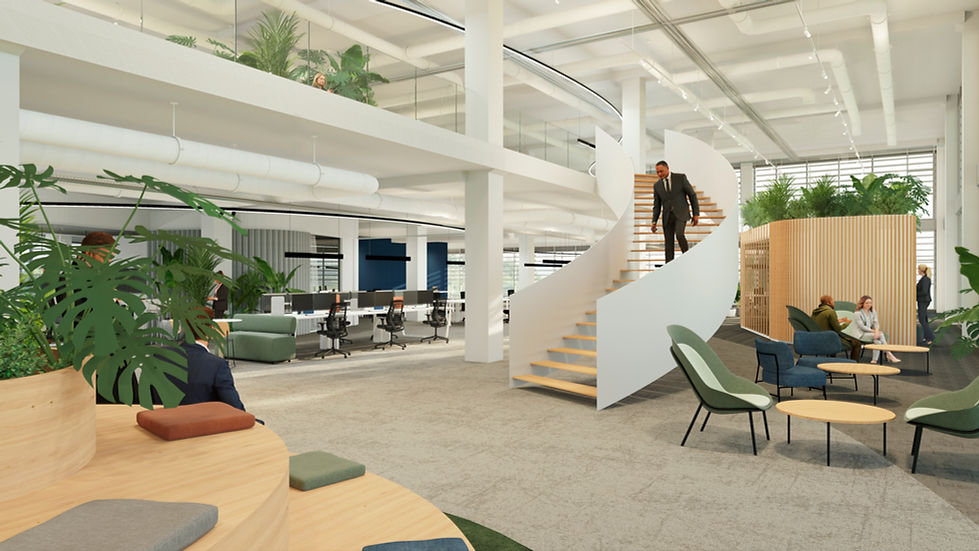
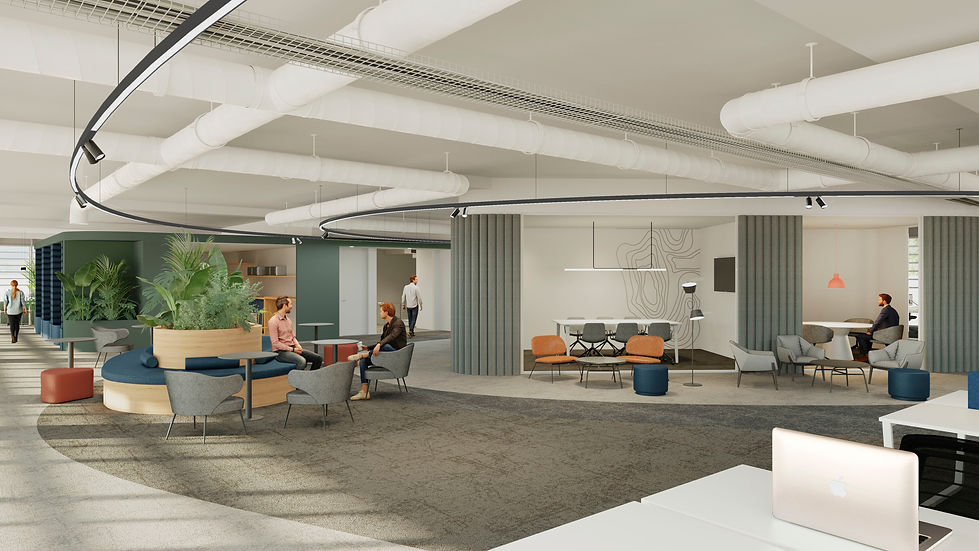
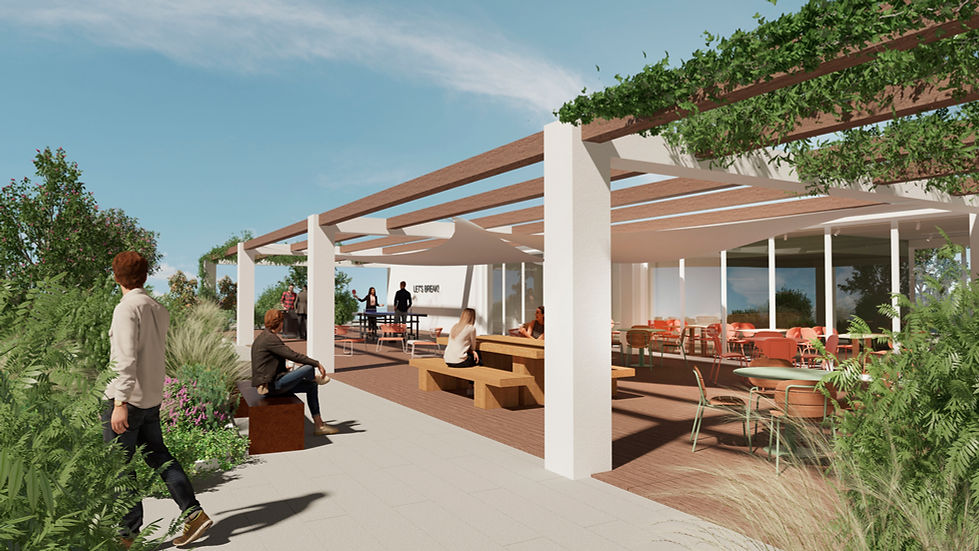
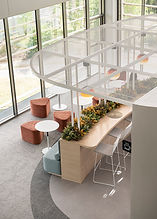
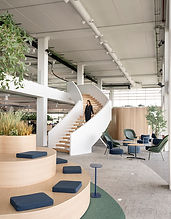
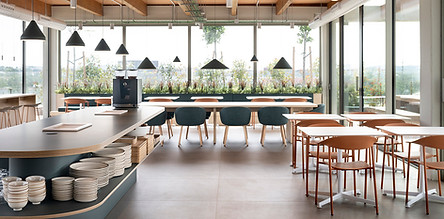
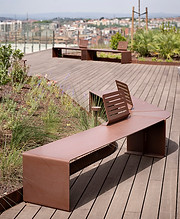
The result is a biophilic workspace spread across three floors and a rooftop, where open spaces, natural light, and organic materials create an environment that fosters wellbeing and collaboration. Tones and textures drawn from soil, wood, and stone reflect the relationship between cable and earth — grounding a high-tech company in something deeply human (brand alignment).
Scope: Full interior design of 5,000m² including open-plan offices, meeting rooms, canteen, common areas, exterior spaces, and landscaping. Custom furniture design, supplier coordination, and end-to-end project delivery.





Renders