CAMPUS TECNOLÓGICO CORTIZO
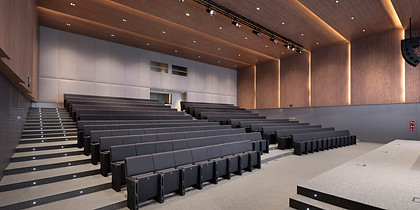
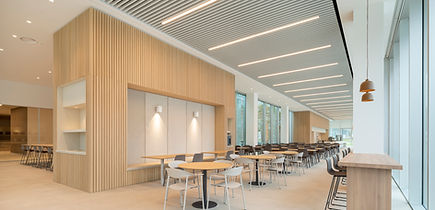
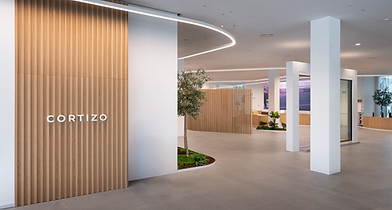
CAMPUS TECNOLÓGICO CORTIZO Galicia · Corporate Campus · Research & Social Buildings · Executed
Project delivered as part of the design team at Denys & von Arend.
Cortizo, a European leader in aluminium profiles, needed a campus that could reflect their technological identity while creating spaces where people genuinely want to work and collaborate.
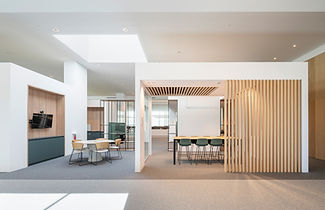
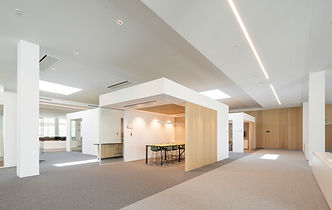
The concept — La piel que habitas — The concept departs from two words embedded in the brand itself: corteza (bark, the root of Cortizo) and retícula (grid, the backbone of architectural structure). Together they form a design language that unites nature and human craft.
Aluminium, the company's core material, becomes the conceptual thread in two opposing states:
-
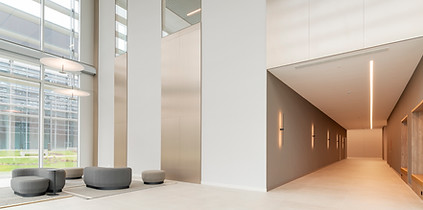
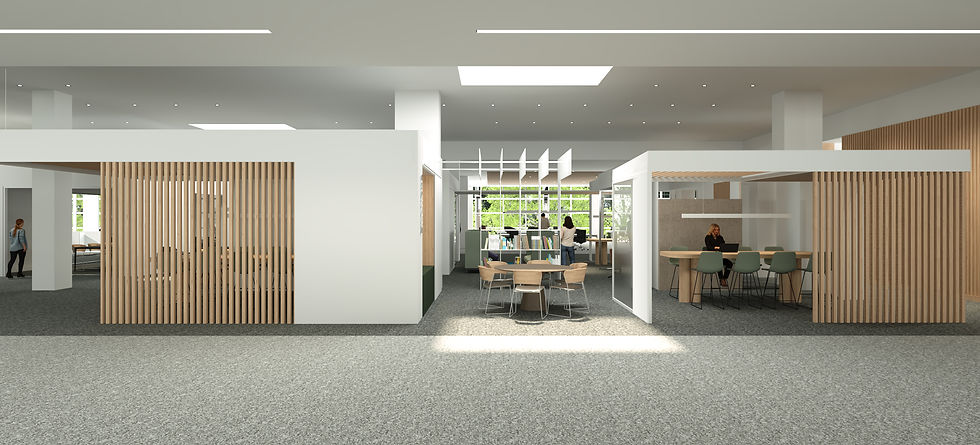
The Research Building: polished aluminium — refined, precise, human design.
-
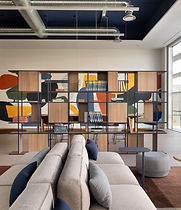
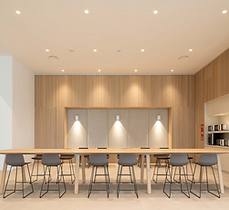
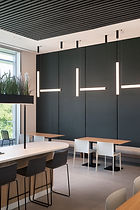
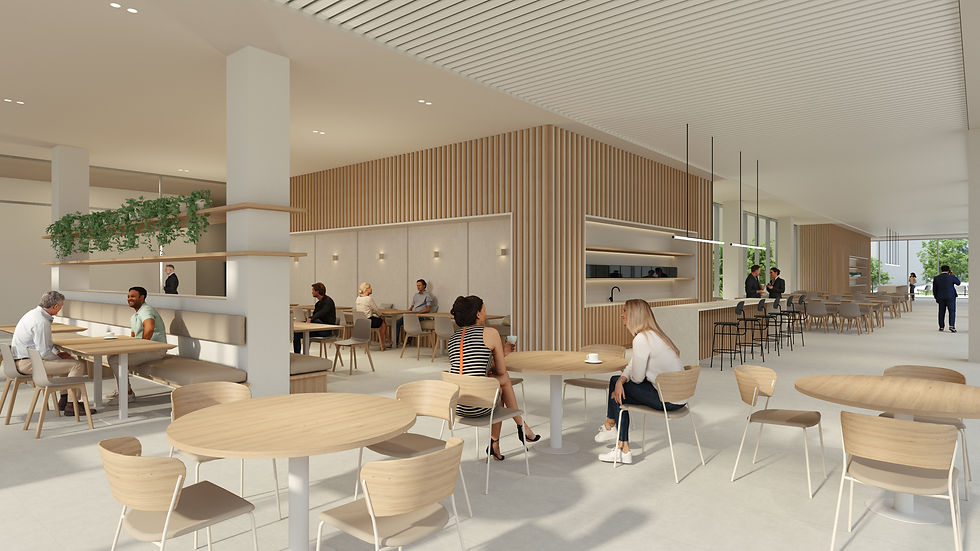
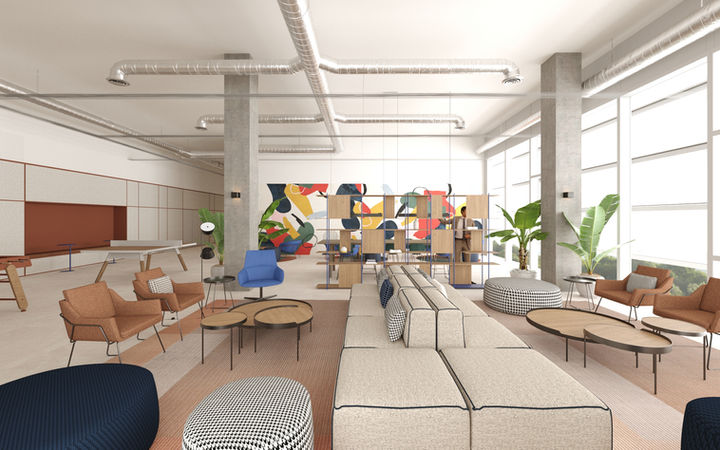
The Social Building: raw aluminium — unfinished, organic, close to nature.
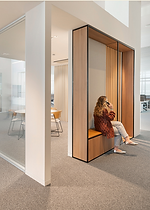
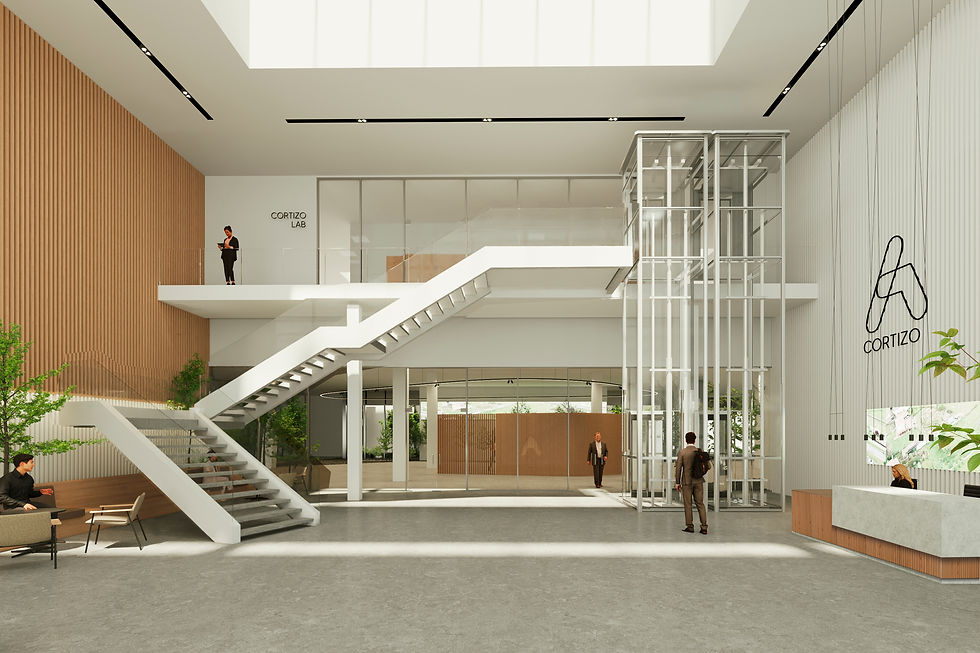
Each space is experienced differently: one invites focus and innovation, the other warmth and connection. The campus becomes a place you don't just work in, you inhabit it.
A note on execution: The final materialisation evolved through client decisions during construction, moving away from some of the original concept's more experimental choices. The concept development and spatial design represent the full creative vision as proposed.